logo

How to Choose the Right Container Cabin for Your Needs

Choosing the right container cabin starts with the job it must do. A quiet backyard office, a staffed site unit, and a year-round guest cabin have different needs. Write down how many people will use it, how long they will stay, and what equipment must fit inside. Measure the desk, bed, or workbench—not just the available floor area. Small omissions matter.

McKinsey & Company’s 2019 report, “Modular Construction: From Projects to Products,” says modular methods can shorten construction timelines by 20 to 50 percent. That is a potential, not a promise for every container cabin. Transport distance, site access, utility connections, and custom work can change the result. Construction-industry strategist Mark Farmer’s report title, “Modernise or Die,” is a useful reminder: off-site building still needs careful planning. It is not a shortcut around good design.

Compare insulation, ventilation, window placement, and climate control before comparing headline prices. A cabin that looks affordable may become uncomfortable when summer sun heats its steel walls or winter drafts reach the floor. Ask for written specifications, warranty terms, and delivery requirements. Check where doors open and whether the cabin can reach its final position. Details count.

There is no perfect model. A larger unit can feel generous, yet cost more to deliver and maintain. A smaller one may suit the site but leave no room for storage. The right choice fits your use, climate, access, and budget—with enough flexibility for what you may have missed.

How to Choose the Right Container Cabin for Your Needs

Define the Cabin’s Purpose and Required Capacity

Before comparing container cabins, define the work they must support. A site office needs desk space, secure document storage, lighting, and reliable power. A staff rest room needs seating, ventilation, and room for people to move comfortably. A cabin used for equipment storage may need wide access and reinforced shelving instead. Purpose changes the layout.

Capacity means more than the number of people inside. Note the usual occupancy and the busiest expected shift. Then consider furniture, tools, personal belongings, and clear walking routes. For example, six workers may fit on paper, but six chairs, a table, and wet-weather gear can make the room feel crowded. Measure large items before selecting the cabin. Check door widths and ceiling height, too.

Plan for actual use, not an optimistic guess. If the cabin will host brief meetings, occasional standing room may be enough. If people will work there all day, allow space for movement and breaks. The estimate will be imperfect. Write down your assumptions, then ask the people who will use the cabin to review them. Their daily routines may reveal needs that a floor plan misses, such as a place for muddy boots or a quiet corner for calls. A little extra capacity can help, but unused space still costs money and may complicate transport or placement.

Choose a Suitable Size, Layout, and Interior Configuration

Choose a cabin around real routines, not a floor-plan picture. The U.S. Census Bureau’s 2023 American Community Survey reports an average household size of about 2.54 people. That is a useful starting point, not a rule: one occupant may need a workbench, while two guests need separate sleeping space. List daily activities, then assign each a place. Measure the bed, table, and storage you already own. Include door swings and walking paths. A sketch can lie.

Layout changes how spacious a cabin feels. Put sleeping space away from the entrance, and keep a clear route to the bathroom. Use a fold-down table or built-in bench where floor area is tight. Check the ceiling height and window position before fixing cabinets; a cupboard can block daylight or make a narrow aisle feel worse. The U.S. Energy Information Administration’s 2020 Residential Energy Consumption Survey found that space heating accounted for about 42% of residential site energy use. Insulation, glazing, and a compact layout therefore deserve attention alongside finishes. That rule is imperfect: local climate and occupancy matter. Still, choose interior materials only after confirming the cabin’s intended use, ventilation, and heating plan.

How to Choose the Right Container Cabin for Your Needs

Compare the approximate external floor area of common container lengths when planning your cabin size.

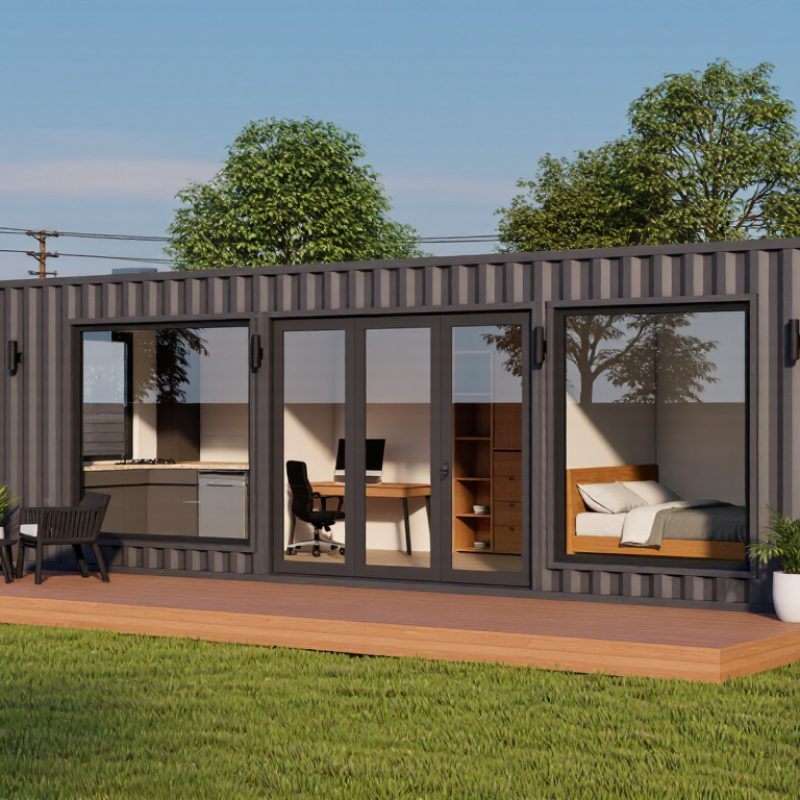
A 20-foot container provides about 14.8 m² of external footprint and can suit a compact, open-plan cabin. A 40-foot container provides about 29.7 m², leaving more room for separate zones such as a sleeping area, kitchenette, and workspace. These are approximate areas calculated from typical external dimensions; insulation, wall finishes, and partitions reduce usable interior space. Choose a layout that fits your intended use and confirm the final internal dimensions with your supplier.

Assess Site Conditions, Access, and Local Requirements

How to Choose the Right Container Cabin for Your Needs

Before selecting a container cabin, check what the site can actually support. A level-looking patch may hide soft ground, poor drainage, or a steep approach. After rain, note where water collects. Ask a qualified local professional whether the ground needs assessment or preparation. Small slopes matter.

Measure the delivery route, not just the cabin footprint. Record gate widths, turning space, overhead branches, and low wires. A delivery vehicle may need more room than expected. Check whether a crane can reach the placement area without crossing fragile paving or blocking neighboring access. Include steps, ramps, and service connections in your layout. They take space too.

Local requirements can shape the choice as much as site conditions. Ask the relevant planning or building office about permitted use, setbacks, foundations, utility connections, and access for emergency services. Requirements vary by location, so get guidance for the exact site before ordering. Keep written notes. I would not rely on a quick verbal assurance; details can be missed, and that is an easy mistake to make. A measured site plan and an early utility check can prevent costly changes after delivery.

Compare Materials, Insulation, Utilities, and Essential Features

A container cabin’s steel shell is durable, but it transfers heat quickly. Compare insulation by R-value, thickness, and installation quality—not by material name alone. The U.S. Department of Energy’s Energy Saver guidance explains that recommended R-values vary by climate and building location. Ask for the wall, roof, and floor specifications separately; a warm roof does not fix a cold floor.

Small details matter. Check for thermal breaks, sealed joints, and condensation control, especially around window frames and cut openings.

Utilities shape comfort just as much as insulation. The International Energy Agency’s Buildings report notes that building operations account for about 30% of global final energy consumption, underscoring why efficient heating, cooling, and lighting deserve attention.

Confirm electrical capacity, outlet placement, ventilation, water supply, and drainage before choosing a layout. For a cabin used year-round, inspect the heating and cooling plan under local seasonal conditions. Ask how fresh air enters when windows stay closed. A glossy specification sheet may skip that point.

I would also request details on corrosion protection, fire performance, and maintenance access; these are easy to overlook when focusing on price.

Evaluate Costs, Delivery, Installation, and Supplier Support

How to Choose the Right Container Cabin for Your Needs

Compare the full project cost, not just the cabin price. Ask for a written breakdown covering transport, unloading, site preparation, utility connections, and any required access equipment. A cabin may look affordable until a narrow driveway requires a different delivery vehicle. Check what the quoted price excludes. Small details matter.

Delivery and installation depend on your site. Measure gate widths, turning space, and overhead clearance before confirming an order. Ask whether the cabin arrives ready for use or needs on-site work, such as leveling, anchoring, or interior finishing. Get the expected delivery window in writing, along with a clear process for delays. Weather and ground conditions can change plans; a schedule is not a guarantee. It is easy to underestimate this part.

Tips: Request photos of completed installations, confirm who handles site checks, and ask how support works after delivery. Keep the answers with your quote.

A reliable supplier should explain specifications in plain language and flag limits that affect your intended use. Ask about insulation, ventilation, door placement, and maintenance access. Compare response times as well as prices. If answers are vague before purchase, support may not improve later. Still, no checklist catches everything; leave room in your budget and timeline for practical adjustments.