logo

What Is a Container Tiny House and How Does It Work?

A container tiny house begins with a familiar steel box, but it does not function like a finished home. ISO 668 standardizes many freight-container dimensions, including common 20-foot and 40-foot units. UNCTAD reports that more than 80% of global merchandise trade by volume moves by sea. These containers are strong, stackable, and widely available. Yet strength alone does not create comfort.

Builders cut openings for windows, doors, and services. They reinforce the altered frame, then install insulation, interior walls, electrical wiring, plumbing, ventilation, and climate control. A compact kitchen may fit beneath a sleeping loft. A bathroom can occupy only a few square meters. Every opening matters, because one poorly sealed joint can invite condensation, rust, or heat loss.

The International Code Council’s 2021 International Residential Code includes Appendix Q for certain tiny houses up to 400 square feet. Local approval still depends on zoning, foundation design, fire safety, and utility requirements. That distinction is important. A container tiny house is not automatically legal, safe, or energy efficient.

Environmental claims also deserve caution. Reusing a container may reduce material demand, but transport, cutting, coatings, insulation, and new finishes add impacts. Some older units may contain residues requiring professional assessment. The concept is practical, not magical. This guide explains how the structure works, what the conversion process involves, and where its real limitations appear. I may admire the simplicity, but I would not ignore the details.

What Is a Container Tiny House and How Does It Work?

Definition and Core Features of a Container Tiny House

What Is a Container Tiny House and How Does It Work?

Definition and Core Features of a Container Tiny House

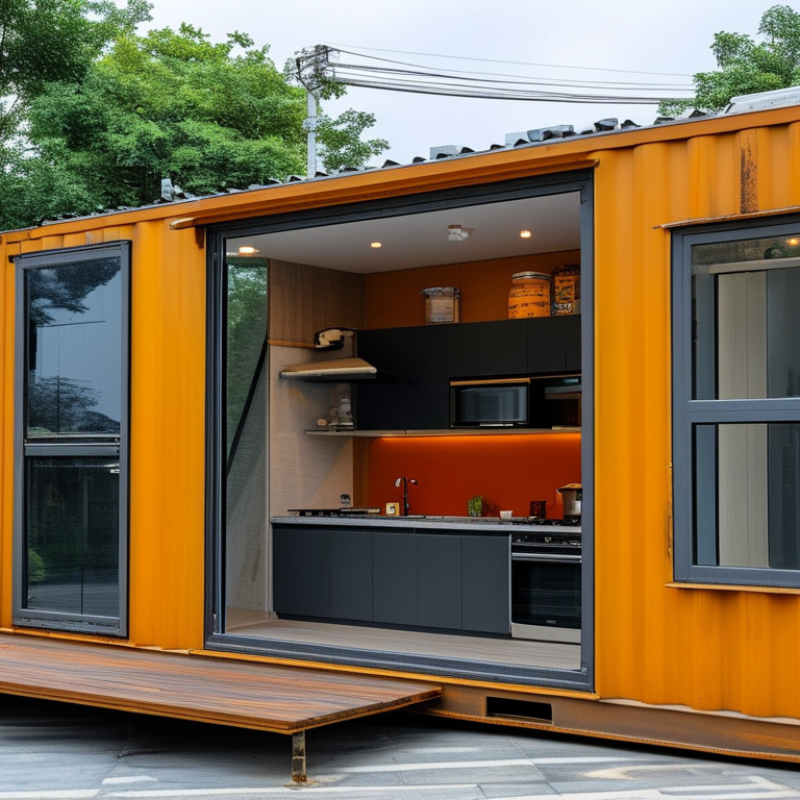
A container tiny house is a compact dwelling made from a reused or newly manufactured steel container. Its original frame provides a strong outer shell and a familiar rectangular layout. Inside, builders add insulation, wiring, plumbing, windows, doors, and interior finishes. The result functions like a small home, not merely a modified storage box.

Its core features include efficient space planning, structural reinforcement, and careful climate control. Steel transfers heat quickly, so inadequate insulation can make the interior dangerously hot or uncomfortably cold. Condensation may also appear behind wall panels. Proper ventilation, sealed joints, and moisture-resistant materials help protect the living space. A raised foundation can improve drainage and reduce contact with damp ground.

The design process requires more than cutting openings into steel walls. Each opening may affect structural strength and needs professional assessment. Electrical systems and plumbing should be installed by qualified specialists. Local building rules, transport limits, foundation requirements, and energy standards also vary by location. The concept is flexible, but it is not automatically cheaper or greener. That assumption needs questioning. Poor measurements can waste materials, while rushed insulation work can create expensive repairs. A successful container tiny house balances compact living with safety, comfort, and long-term durability.

How Shipping Containers Are Converted into Tiny Homes

What Is a Container Tiny House and How Does It Work?

A container tiny house begins with a strong steel shipping container. Conversion starts with a careful inspection for rust, dents, leaks, and floor damage. Experienced builders measure every wall before cutting an opening. Windows and doors must be positioned thoughtfully. Large cuts can weaken the structure, so a qualified structural professional should review the design. This step is easy to underestimate.

The interior is then cleaned, sealed, and insulated. Closed-cell foam or rigid insulation can help control heat and condensation. A poorly insulated steel wall may become extremely hot in summer and cold at night. Ventilation matters too. Small exhaust fans, operable windows, and planned air circulation reduce moisture around the kitchen and bathroom. It feels simple. It is not.

Plumbing and electrical systems usually run inside framed walls or beneath raised floors. Builders often install a compact bathroom, a narrow kitchen, foldable furniture, and storage beneath seating. Every centimeter has a job. Fresh water enters through protected pipes, while wastewater leaves through a properly designed drain system. A reliable conversion also includes safe electrical protection and accessible shutoff points. Some layouts look attractive but feel cramped after daily use. A full-scale floor plan, tested with real furniture, can reveal that problem before construction begins.

What Is a Container Tiny House and How Does It Work? — How Shipping Containers Are Converted into Tiny Homes
Data Dimension Typical Specification or Range How It Applies to a Container Tiny House
Primary Structure Repurposed intermodal steel container The container provides a prefabricated steel shell that can be modified into a compact residential structure.
Common Container Length 20 ft or 40 ft A 20-foot unit offers a compact footprint, while a 40-foot unit provides substantially more interior living space.
Exterior Width Approximately 8 ft The standard width supports transportation and stacking, but it creates a narrow interior layout after insulation and wall finishes are installed.
Exterior Height Approximately 8 ft 6 in; high-cube units approximately 9 ft 6 in A high-cube container can provide additional headroom and space for insulation, wiring, ductwork, and ceiling finishes.
Approximate Floor Area About 160 sq ft for 20 ft; about 320 sq ft for 40 ft These figures describe the external footprint. Interior usable area is smaller because of insulation, framing, utilities, and partitions.
Interior Width Before Conversion Approximately 7 ft 8 in The interior width is reduced further when thermal insulation, electrical services, plumbing, and interior finishes are added.
Structural Material Weathering steel frame and corrugated steel panels The steel shell is durable and engineered for cargo transport, but cut openings must be reinforced to preserve structural strength.
Typical Layout Open-plan living area, compact kitchen, bathroom, and sleeping zone Space-saving furniture, built-in storage, sliding doors, and vertical shelving are commonly used to improve functionality.
Insulation Requirement Continuous thermal insulation on walls, roof, and floor Steel conducts heat quickly, so insulation and vapor-control detailing are essential for comfort, condensation control, and energy efficiency.
Common Insulation Methods Spray foam, rigid boards, or mineral wool systems The suitable method depends on local climate, available interior space, moisture control requirements, and applicable building regulations.
Windows and Doors Custom-cut openings with reinforced framing Windows and doors improve daylight and ventilation, but each opening requires careful waterproofing and structural reinforcement.
Foundation Options Concrete piers, concrete strips, or a reinforced slab The foundation must support the loaded container, resist settlement, and meet local requirements for soil, wind, seismic conditions, and frost.
Electrical System Residential wiring connected to grid power or an independent system A converted unit normally requires a service panel, grounded circuits, outlets, lighting, and code-compliant installation by qualified professionals.
Water Supply Municipal connection, well, or stored water system The plumbing design depends on the site and may include a pressurized supply, water heater, shutoff valves, and freeze protection.
Wastewater Management Sewer connection, septic system, or approved alternative system Wastewater disposal must comply with local health and environmental regulations and is often a major site-planning consideration.
Heating and Cooling Mini-split heat pump, electric heating, or other appropriately sized system The system should be selected according to the insulated floor area, local climate, air sealing, ventilation needs, and available energy supply.
Ventilation Operable windows, exhaust fans, or balanced mechanical ventilation Ventilation is particularly important in a small, tightly sealed home to manage humidity, odors, and indoor air quality.
Transportation Consideration Specialized hauling equipment and route planning The finished home may be difficult to move because of added weight, plumbing connections, exterior features, and local transport restrictions.
Main Advantages Compact footprint, modular shell, and efficient use of materials Container construction can shorten the initial structural phase and suit infill sites, accessory dwellings, and compact housing projects.
Main Limitations Narrow width, thermal bridging, condensation risk, and modification costs A container is not automatically a finished home; professional design, insulation, reinforcement, services, and weatherproofing are required.
Regulatory Check Required before purchase or construction Zoning, building permits, structural rules, energy standards, electrical codes, plumbing regulations, and minimum dwelling-size rules vary by location.

Key Systems: Layout, Utilities, Insulation, and Ventilation

What Is a Container Tiny House and How Does It Work?

A container tiny house begins with a compact steel shell, but the interior requires careful planning. The layout should separate sleeping, cooking, bathing, and storage without blocking movement. A narrow kitchen may use a 60-centimeter counter and wall-mounted shelves. Every opening also affects structural strength, so major cuts need professional assessment and reinforcement.

Utilities must follow a clear service route. Water lines should remain accessible, especially near sinks and the bathroom. Electrical circuits need proper protection and enough capacity for heating, cooking, and ventilation equipment. Placing plumbing along one wall can reduce complexity and future repair time. It may look efficient, but it can limit furniture choices.

Insulation is critical because steel transfers heat quickly. A continuous insulation layer helps reduce thermal bridging around ribs, doors, and windows. Airtight construction matters too, but a sealed house still needs controlled fresh air. Mechanical ventilation can remove shower moisture and cooking odors while supplying cleaner outdoor air. Condensation often appears first in corners, behind cabinets, or around metal frames. These areas deserve inspection after the first cold season. A practical design is never perfect on paper. Small revisions are usually necessary after real use.

What Is a Container Tiny House and How Does It Work?

Key Systems: Layout, Utilities, Insulation, and Ventilation

This illustrative layout uses the approximate internal floor area of a standard 40-foot shipping container: about 28.3 m². The space is divided among living, sleeping, kitchen, bathroom, and storage or utility functions.

A practical container tiny house also requires proper electrical and plumbing routes, continuous insulation to reduce thermal bridging, and controlled ventilation to manage moisture and indoor air quality. Exact specifications depend on local building codes, climate, and occupancy.

Advantages and Limitations of Container Tiny House Living

A container tiny house converts a steel shipping container into a compact dwelling. Workers cut openings, reinforce the frame, and add insulation, wiring, plumbing, windows, and interior finishes. The result can function like a small home, but its original structure still affects every design decision. A 20-foot container may provide about 160 square feet before partitions and utilities reduce usable space.

Its main advantage is efficient use of materials and land. A finished unit can require less heating than a larger house, especially with continuous insulation and airtight windows. The elevated steel shell may also offer durability against rain, pests, and everyday wear. Living with fewer rooms can reduce cleaning, furniture costs, and energy consumption.

I have found that well-planned storage matters more than attractive furniture. Built-in shelves, foldable tables, and under-bed drawers prevent narrow walkways from becoming frustrating.

Limitations appear quickly. Steel conducts heat, so poor insulation can create a hot ceiling in summer and cold walls in winter. Condensation may form behind wall panels, causing hidden moisture damage. Cutting large windows can weaken the shell unless a qualified professional designs proper reinforcement. Plumbing space is limited, and repairs may require opening finished walls. Transport, foundations, utility connections, and local approvals can also increase the budget. Small does not always mean cheap.

Daily life demands honest compromise. A couple may manage comfortably, while working from home or raising children can feel restrictive. Noise travels easily through compact rooms. Before building, measure furniture, test storage habits, and request an independent inspection. The design may look simple, but mistakes become visible every day.

Planning, Building Codes, Costs, and Long-Term Maintenance

What Is a Container Tiny House and How Does It Work?

A container tiny house converts a steel shipping box into a compact dwelling. Planning starts with the site, not the container. Check zoning, setbacks, flood risk, utility access, and local approval procedures. The International Residential Code does not automatically approve container structures. A qualified engineer must verify cutting, welding, insulation, foundations, and wind loads. One large window can weaken a wall if reinforcement is poorly designed.

Costs vary sharply by region and finish level. The 2024 National Association of Home Builders Cost of Construction Survey places major expenses in framing, systems, and interior finishes. Those categories still matter in container homes. A basic shell may look inexpensive, but transport, crane placement, plumbing, electrical work, permits, and foundation preparation add quickly. My first low-cost estimate would be unreliable without contractor quotes and a site inspection. Budget for roughly 15% contingency. Steel also creates thermal bridges, condensation, and uncomfortable summer heat. Closed-cell insulation can help, but it reduces interior width.

Tips: Keep structural openings limited. Request stamped drawings. Photograph hidden plumbing before closing walls. The U.S. Department of Energy reports that air sealing can reduce heating and cooling costs by 10% to 20%. Inspect roof coatings, seals, drainage, rust spots, and ventilation twice yearly. Interior humidity deserves attention. A small leak may remain invisible behind insulation for months, and maintenance access is often an afterthought.