logo

How to Choose a Prefabricated Container House in 2026?

Choosing a prefabricated container house in 2026 requires more than comparing attractive photographs and low prices. A reliable decision begins with the intended use, site conditions, climate, and local building requirements. A compact unit may suit a garden office, while a family home needs stronger insulation, ventilation, storage, and safer circulation.

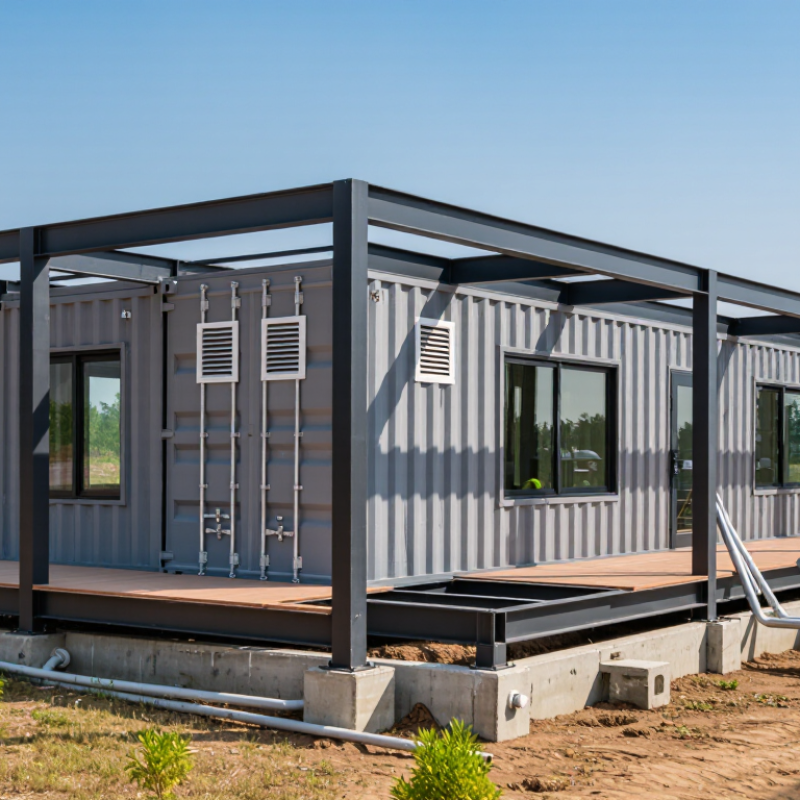
Experienced buyers inspect construction details before discussing finishes. Check the steel frame, weld quality, floor structure, roof drainage, and connection points. Ask how the house performs during heavy rain, strong winds, hot summers, or freezing nights. Insulation should match the local climate. Poor detailing can create condensation behind wall panels. That problem often appears months after installation.

Supplier credibility matters. Request factory photographs, material specifications, test documentation, references, and a clear warranty. Confirm who manages transport, foundation preparation, utility connections, and on-site assembly. Qualified manufacturers should explain these stages without hiding costs in vague packages. Independent inspections can also verify dimensions and workmanship before delivery.

Budget carefully. The advertised price may exclude permits, foundations, cranes, electrical upgrades, or interior changes. A written quotation should separate every item. Energy use deserves equal attention, because cheaper insulation may increase long-term expenses. No checklist is perfect. Even experienced purchasers can overlook future repairs, replacement parts, or changing household needs.

This guide examines practical selection criteria for 2026. It considers comfort, durability, customization, environmental performance, supplier reliability, and total ownership cost. The aim is not to promote one design. It is to help readers ask sharper questions and choose a home that performs well beyond its first delivery day.

How to Choose a Prefabricated Container House in 2026?

Define Your Space, Climate, and Intended Use

How to Choose a Prefabricated Container House in 2026?

Define the space before choosing the box. A compact studio needs different planning than a two-bedroom family home. Measure beds, storage, kitchen equipment, and clear walking routes. Standard containers often provide narrow interiors after insulation and wall finishes. That lost width matters. Intended use also changes the specification. A weekend retreat may need basic plumbing, while permanent housing requires durable ventilation, hot-water capacity, and accessible maintenance points. The International Energy Agency reports that buildings used about 30% of global final energy in 2022. Efficient design should begin with orientation, shading, airtightness, and insulation, not decorative panels.

Climate is the less visible cost. In humid regions, ask for a continuous moisture-control strategy, raised foundations, and corrosion-resistant connections. Cold areas need thermal-bridge control around doors, windows, and steel frames. In hot, storm-prone locations, verify wind resistance, roof anchoring, drainage, and impact-rated openings with a qualified local professional. Snow loads also require project-specific structural calculations. Do not rely on a generic catalogue rating. It may be inadequate for your site.

Tips: Draw your daily routine at full scale. Leave space for filters, pipes, and repairs. Request condensation calculations and energy-performance evidence. Check the local building authority’s requirements before ordering. I would also inspect one completed unit in person. Photos hide uneven floors, noisy ventilation, and awkward storage. A larger model can feel safer, but unused floor area increases transport, foundation, and heating costs. Reconsider the plan before paying the deposit.

How to Choose a Prefabricated Container House in 2026?

Define Your Space, Climate, and Intended Use

Selection Scenario Typical Space Requirement Recommended Module Arrangement Climate Priorities Suggested Insulation Approach Ventilation and HVAC Foundation and Site Requirements Important Design Details
Compact Living
Studio or guest unit
15–30 m²
161–323 ft²
One standard module, approximately 20 or 40 ft long, depending on the layout. Prioritize thermal bridging control, daylight, acoustic privacy, and efficient space planning. Use continuous insulation where possible and insulate the floor, walls, and roof as a complete thermal envelope. Final R-values should follow the local energy code. Small heat-pump system with independent heating and cooling; use mechanical exhaust in the bathroom and kitchen. Level, well-drained ground with a code-compliant pier, strip, slab, or other engineered foundation. Plan furniture, storage, plumbing, electrical outlets, and door swings before selecting the module width.
Family Residence
One- to three-bedroom home
45–100 m²
484–1,076 ft²
Two or more modules joined side by side or end to end. Balance solar orientation, cross-ventilation, insulation, moisture control, and usable outdoor space. Use a continuous air barrier, sealed service penetrations, insulated connection joints, and properly detailed vapor control appropriate to the climate. High-efficiency heat pump, balanced ventilation where required, and separate bathroom and cooking exhaust. Foundation design must account for soil bearing capacity, drainage, local frost depth, seismic conditions, and wind exposure. Confirm that the combined modules can be transported, lifted, connected, and inspected on the selected site.
Hot and Humid Climate
Coastal, tropical, or subtropical locations
Any size; prioritize shaded, well-ventilated layouts. Modules arranged to create shaded verandas, breezeways, or protected outdoor circulation. Solar heat gain, humidity, mold prevention, heavy rainfall, corrosion, and hurricane or cyclone exposure may be critical. Use reflective roofing, exterior shading, sealed insulation, and moisture-resistant interior finishes. Avoid trapping humid air inside wall assemblies. Right-sized air conditioning with humidity control; continuous bathroom and kitchen exhaust; consider whole-house dehumidification where needed. Raise the structure above site drainage levels where flooding is possible. Use corrosion-resistant connectors and protect steel from moisture. Specify impact-resistant openings and roof-to-wall connections when required by the local wind code.
Cold Climate
Snow, freezing temperatures, or long heating seasons
30–120 m²
323–1,292 ft²
One or more modules with a compact plan to reduce exterior surface area and heat loss. Heating demand, freeze protection, snow loads, ice dams, air leakage, and condensation control. Use high-performance roof, wall, and floor insulation; provide a continuous air barrier and carefully sealed service penetrations. Cold-climate heat pump or another code-approved heating system; use heat-recovery ventilation when appropriate. Design foundations below the local frost depth or use an approved frost-protected system. Verify structural snow-load capacity. Protect water lines from freezing and provide safe roof drainage, snow-shedding, and maintenance access.
Hot and Dry Climate
Arid or desert regions
30–100 m²
323–1,076 ft²
Modules oriented for controlled solar exposure, shaded courtyards, and nighttime ventilation. High daytime temperatures, intense solar radiation, large temperature swings, dust, and limited water availability. Use a reflective roof, exterior shading, sufficient roof insulation, airtight construction, and thermally efficient windows. High-efficiency cooling with programmable controls; use filtered ventilation and avoid relying on unfiltered open-air circulation in dusty areas. Provide stable foundations and site grading that directs occasional intense rainfall away from the building. Choose durable exterior coatings, low-water landscaping, and fixtures that reduce water consumption.
High Wind or Coastal Site
Exposed, storm-prone, or salt-air locations
Any size; simpler roof forms are generally easier to engineer. Compact modules with minimal exposed projections and carefully engineered module-to-module connections. Wind pressure, uplift, flying debris, salt corrosion, storm surge, and driving rain. Use a continuous weather-resistant barrier and seal all openings against wind-driven rain. Secure outdoor HVAC equipment against wind uplift and use corrosion-resistant external components. Foundation anchorage must be engineered for local wind uplift and lateral loads. Elevate the structure where flood risk requires it. Verify roof, wall, window, door, anchorage, and connection ratings against the applicable local wind and flood regulations.
Wet or Flood-Prone Site
Heavy rainfall, river, or coastal flood area
30–120 m²
323–1,292 ft²
Modules raised above expected flood levels where required, with services located above vulnerable zones. Flood depth, fast-moving water, saturated soil, humidity, drainage, and post-flood drying. Use moisture-tolerant assemblies, durable flooring, protected insulation, and details that allow rapid inspection and drying. Install HVAC and electrical equipment above the required elevation; use controlled ventilation to reduce residual moisture. Obtain a site-specific flood assessment and use an engineered elevated foundation or other approved flood-resilient system. Do not treat a shipping container’s original cargo-floor construction as automatically suitable for flood exposure or permanent occupancy.
Remote or Off-Grid Use
Cabin, field office, or seasonal retreat
10–60 m²
108–646 ft²
One compact module or two modules separated by a covered outdoor area. Access, water supply, wastewater treatment, energy storage, weather exposure, and maintenance logistics. Prioritize a well-sealed, highly insulated envelope to reduce generator, battery, or renewable-energy demand. Use efficient heat-pump equipment where practical; provide filtered fresh-air ventilation and carbon-monoxide monitoring when combustion appliances exist. Confirm road access, crane access, soil conditions, water storage, wastewater treatment, and emergency access before ordering. Size solar generation, batteries, backup power, water storage, and wastewater systems from measured or realistic demand.
Office or Classroom
Work, training, or education space
20–80 m²
215–861 ft²
One large module or several modules joined to create flexible rooms and circulation. Fresh-air rates, glare control, acoustic comfort, thermal stability, accessibility, and occupant density. Use insulation and interior linings that support acoustic control as well as thermal performance. Provide demand-controlled ventilation where appropriate, quiet HVAC equipment, and adequate filtration. Meet local requirements for accessible routes, ramps, exits, fire separation, occupant loads, and emergency lighting. Plan data cabling, power distribution, lighting levels, window glare, furniture layouts, and future reconfiguration.
Temporary Construction or Relief Unit
Short-term accommodation or site facility
12–50 m²
129–538 ft²
Transportable single modules or grouped units with demountable connections. Rapid installation, repeated relocation, weather resistance, sanitation, and maintenance access. Use durable, repairable insulation and finishes that can withstand repeated transport and frequent cleaning. Self-contained heating and cooling with simple controls; provide reliable ventilation for occupied rooms and wet areas. Use an approved temporary foundation or support system and verify lifting points, transport restraints, and utility connections. Confirm the permit period, fire safety requirements, emergency exits, sanitation provisions, and accessibility obligations.

Planning note: Area ranges are practical planning allowances rather than legal limits. Final structural design, insulation levels, wind and snow resistance, flood elevation, fire protection, accessibility, plumbing, electrical work, and energy performance must comply with the building regulations and professional engineering requirements applicable to the project location.

Compare Container House Designs, Sizes, and Floor Plans

Choosing a prefabricated container house in 2026 starts with comparing practical layouts, not glossy images. A 20-foot unit usually offers about 150 square feet inside. A 40-foot unit can provide roughly 300 square feet. Exact space changes with wall thickness and insulation. That detail is easy to miss. One compact design suits a guest room or office. A larger plan may fit two bedrooms, but circulation can feel narrow.

Study the floor plan at full scale. Mark the bed, sofa, kitchen counter, and appliance doors with tape. This simple test reveals awkward clearances before purchase. Open-plan interiors improve movement and daylight. Separate rooms provide privacy and better temperature control. L-shaped plans can create useful storage, yet they may waste corner space. I have seen attractive drawings fail when a bathroom door blocked the shower. Small errors become expensive after fabrication.

Compare layouts against the site, climate, and daily habits. In hot regions, place windows for cross-ventilation and shade them from strong afternoon sun. In cold areas, prioritize continuous insulation, sealed joints, and compact plumbing routes. Ask for wall, roof, and floor specifications, not just interior measurements. Confirm transport access, foundation requirements, fire safety, and local approval with qualified professionals. Modular plans often look flexible, but structural openings may limit later changes. Leave room for maintenance. Many buyers underestimate that cost.

How to Choose a Prefabricated Container House in 2026?

Compare common container house sizes by gross floor area to identify a suitable starting point for bedrooms, bathrooms, kitchens, and shared living spaces.

The figures are calculated from standard nominal external container dimensions: 20-foot units are approximately 6.06 × 2.44 m, while 40-foot units are approximately 12.19 × 2.44 m. Actual usable floor area is lower after insulation, wall finishes, plumbing, and structural modifications. A 20-foot layout is commonly suited to a compact studio or one-bedroom plan; a 40-foot layout provides more flexibility for a one- or two-bedroom home. High-cube units offer the same footprint as standard 40-foot units but provide additional internal height.

Evaluate Materials, Insulation, Safety, and Structural Quality

When choosing a prefabricated container house in 2026, inspect its materials before admiring its appearance. A strong frame usually uses corrosion-resistant steel with consistent welds and protected joints. Check corners, roof edges, and floor supports carefully. These areas often reveal rushed manufacturing. Ask for material specifications, coating details, and structural load calculations. Photos are useful, but independent inspection is better.

Insulation affects comfort, energy use, and condensation control. Look for continuous insulation around walls, roofs, floors, doors, and windows. Gaps can create cold bridges, even when thick panels are advertised. Confirm the insulation’s thermal rating and fire performance. Safety also depends on anchoring, emergency exits, electrical protection, and moisture-resistant construction. Requirements vary by location, so qualified local professionals should review the design. A perfect checklist does not exist. Site conditions can expose weaknesses that factory documents miss.

Tips: Tap wall panels and inspect seams for movement or water marks. Request factory quality records and installation instructions. Verify that doors open easily from inside. Ask who corrects defects after delivery. Do not choose the lowest price automatically; thin materials and poor sealing may cost more later. A small sample cut can also reveal the real panel layers, not just the attractive surface.

Check Building Codes, Site Conditions, Utilities, and Installation Needs

How to Choose a Prefabricated Container House in 2026?

Before comparing layouts, check local building codes with the relevant permit office. Requirements may cover insulation, fire safety, structural loads, exits, and foundation design. Ask for written guidance, not only a casual phone answer. A certified engineer can review wind, snow, and seismic risks for your site. Rules differ between cities. Do not assume.

Walk the property after heavy rain, if possible. Look for standing water, soft soil, steep slopes, and narrow access roads. Measure turning space for delivery trucks and lifting equipment. A house may fit on paper but fail at the gate. Confirm setbacks, drainage, and foundation options before placing an order. I would not trust a site sketch without measured levels and boundary checks.

Utilities need equal attention. Identify connection points for electricity, water, sewage, internet, and possibly gas. Licensed professionals should verify capacity, trench routes, grounding, and frost protection. Ask how the house arrives: in one piece, separate modules, or flat-packed panels. Installation may require a crane, temporary road closures, and weather protection. Keep a realistic allowance for delays and site repairs. Even a careful plan can miss one small detail, such as a low cable crossing the delivery route. Review the installation sequence with the supplier, engineer, and local contractors before signing.

Assess Costs, Suppliers, Customization, Warranty, and Long-Term Value

How to Choose a Prefabricated Container House in 2026?

Price is only the first line on the quotation. Add foundations, transport, lifting, permits, utility connections, and site preparation. McKinsey’s 2019 modular construction report estimates potential cost savings of up to 20%, but results depend heavily on design and local labor. Ask each supplier for a complete, itemized landed-cost schedule. Then compare identical specifications. A cheap shell can become expensive after insulation upgrades and corrosion treatment.

Supplier quality needs evidence, not polished photographs. Request factory inspection records, material certificates, project references, and written production milestones. The Dodge Construction Network SmartMarket report found that prefabrication adoption is already widespread among construction professionals. That does not guarantee good workmanship. Visit a completed project if possible. Check door alignment, drainage, sealant joints, floor vibration, and ventilation. Small defects often become expensive repairs.

Customization should protect performance, not merely add decoration. Confirm insulation values, fire resistance, electrical standards, window ratings, and future service access. Warranty terms should separate the structure, waterproofing, appliances, and mechanical systems. Check coverage periods, exclusions, transport responsibilities, and response times. For long-term value, estimate energy use, repainting, replacement parts, resale flexibility, and relocation costs. My own comparison would still leave uncertainty around resale value. Container housing data remains less transparent than conventional housing data. That limitation deserves a reserve budget.