logo

What Is the Best China Prefab Tiny House?

Choosing the best China prefab tiny house is not simply a matter of price, floor area, or attractive factory photos. A reliable choice begins with how the home will be used, transported, installed, and maintained. A weekend cabin needs different insulation and plumbing than a year-round residence. Real projects often reveal small details that brochures omit: door clearances, winter condensation, delivery access, and the position of electrical sockets. These details matter.

This guide compares practical factors that influence comfort, safety, durability, and long-term value. Experienced buyers should examine steel frame specifications, panel composition, roof drainage, fire performance, thermal values, and workmanship records. Ask for drawings, material certificates, warranty terms, and clear installation instructions. Independent inspections can confirm dimensions and assembly quality before shipment. Supplier experience also matters, especially when the factory communicates clearly and responds to design changes. A polished showroom is useful, but documented evidence is stronger.

Still, no single model is best for every buyer. Budget estimates may change after shipping, site preparation, utility connections, and local approvals are assessed. Some compact designs look efficient but feel uncomfortable after furniture arrives. I would also question any promise of “maintenance-free” living. A dependable prefab tiny house should balance comfort, safety, durability, and realistic ownership costs. By weighing verified specifications against firsthand feedback, readers can make a more informed decision and recognize where further testing remains necessary.

What Is the Best China Prefab Tiny House?

Defining China Prefab Tiny Houses by Size, Codes, and Use Cases

What Is the Best China Prefab Tiny House?

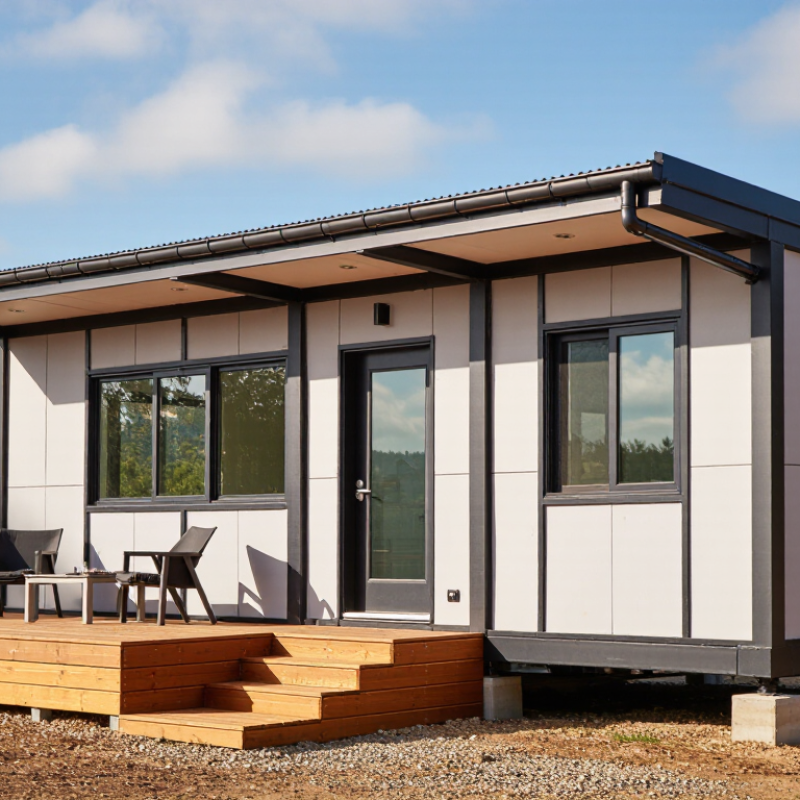
A China prefab tiny house is best defined by size, compliance, and intended use. The word “tiny” has no universal measurement. Many units range from 15 to 40 square meters, with compact kitchens, bathrooms, and sleeping lofts. Transport limits also matter. A factory-built unit may need a width below common road limits, while wider designs require special planning. Small details matter.

Codes can change by location. The factory should provide structural drawings, material specifications, electrical details, and fire-safety information. Local authorities may also require permits for foundations, plumbing, insulation, and permanent occupancy. Chinese production standards support manufacturing quality, but they do not automatically replace local building approval. This point is often misunderstood.

Use cases should guide the design. A 15-square-meter unit may suit a garden office or short-stay guest room. A 30-square-meter model can support a bedroom, shower room, and small living area.

For colder regions, inspect wall thickness, window seals, heating capacity, and condensation control. Check welds, roof drainage, floor levels, and hidden moisture before delivery. A beautiful interior cannot repair weak installation work.

My view is not perfect: size and price are easy to compare, but long-term maintenance is harder to predict. A reliable choice leaves room for local inspection and practical changes.

Comparing 20-Foot (14.8 m²) and 40-Foot (29.7 m²) Footprints

What Is the Best China Prefab Tiny House?

Comparing 20-Foot (14.8 m²) and 40-Foot (29.7 m²) Footprints

Choosing between these footprints starts with daily habits, not appearance. A 20-foot prefab house offers about 14.8 square meters. It can suit one person, a couple, or short-term guest use. The layout usually combines sleeping, cooking, and living areas. Every cabinet matters. A foldable table may serve as both a desk and dining surface. However, storage fills quickly, especially with winter clothing or outdoor equipment.

The 40-foot option provides about 29.7 square meters, nearly double the usable footprint. That extra space can create a separate bedroom, larger bathroom, and more comfortable kitchen. It may also improve privacy for two residents. In practical planning, the longer unit needs more attention to transport access, foundation preparation, drainage, and crane placement. Delivery costs can vary widely by distance and site conditions. Confirm local approval requirements before ordering.

Insulation quality matters more than floor area alone. Check the wall thickness, roof assembly, window performance, ventilation, and electrical protection. Ask for drawings, material specifications, and inspection records. A larger house is not automatically better. It can consume more energy and require additional maintenance. A compact layout may feel restrictive after several months. I would test furniture dimensions with tape on the floor first. Small mistakes become obvious there. There is no perfect footprint.

Assessing Steel Frames, SIP Panels, and 0.30–0.50 W/m²K Wall U-Values

What Is the Best China Prefab Tiny House?

Assessing Steel Frames, SIP Panels, and 0.30–0.50 W/m²K Wall U-Values

A practical China prefab tiny house needs more than a strong steel skeleton. The U.S. Department of Energy warns that steel framing can create serious thermal bridges. Without continuous insulation, heat may bypass the insulation layer through studs. A wall rated at 0.30 W/m²K can perform worse on site. That gap matters.

SIP panels usually provide more continuous insulation and faster factory assembly. Their performance depends on sealed joints, accurate cutting, and protected edges. The International Energy Agency reported that buildings used about 30% of global final energy in 2022. Better envelopes can reduce heating and cooling loads. Still, SIPs are not automatically superior. Moisture damage can begin around an unsealed service penetration.

For many mild and mixed climates, a tested wall U-value between 0.30 and 0.50 W/m²K is a reasonable starting range. ISO 6946 calculations help, but they cannot replace site inspection. The Passive House Institute uses far lower envelope targets for demanding low-energy projects, showing that 0.30 W/m²K is efficient, not exceptional. Check the junctions.

Look closely at the steel-to-wall connection, window perimeter, floor edge, and roof line. A thermal camera can reveal cold stripes that drawings miss. I would also request laboratory data, condensation analysis, and blower-door results. Some published figures seem optimistic. That deserves caution.

Verifying 50-Year Design Life, Wind Loads, Fire Ratings, and Welding Quality

What Is the Best China Prefab Tiny House?

A reliable prefab tiny house should show how its 50-year design life was determined. This figure is not a simple promise. It depends on steel protection, drainage, maintenance, local climate, and correct installation. Request structural drawings, material specifications, corrosion protection details, and inspection records. Ask whether calculations follow the wind, snow, seismic, and foundation conditions of the actual site. A generic certificate may look official but still miss local exposure.

Wind resistance needs more than a strong-looking frame. Engineers should verify roof uplift, wall pressure, corner zones, connections, and anchor bolts. Pay close attention to the foundation interface. It often controls real performance.

Fire ratings should identify the tested wall, floor, roof, and door assemblies. Confirm the rating period and test standard. Small gaps around pipes or electrical lines can weaken a tested system. This detail is easy to overlook.

Welding quality deserves direct evidence. Check qualified welding procedures, welder qualifications, weld size, steel grade, and inspection records. Visual inspection can find undercut, cracks, poor fusion, and uneven beads. Critical joints may require ultrasonic or magnetic-particle testing. Photos help, but they are not proof. A practical factory audit should sample hidden areas before closing the walls. No project is perfect, and paperwork can contain mistakes. That is why an independent engineer should review the documents, inspect the finished unit, and compare delivered materials with the approved specifications.

Comparing Factory Cost, Shipping, Installation Time, and Total Ownership Cost

What Is the Best China Prefab Tiny House?

Comparing Factory Cost, Shipping, Installation Time, and Total Ownership Cost

The best China prefab tiny house is not always the cheapest factory model. A low quote may exclude insulation upgrades, kitchen fittings, wiring, or interior flooring. Request a line-by-line quotation with materials, dimensions, packaging, and quality standards clearly listed. A 20-foot unit can look affordable until reinforced packaging and inland delivery are added. Details matter.

Shipping costs depend on volume, destination, port charges, and unloading equipment. Flat-packed designs may reduce freight space, but they often require more assembly. Confirm the estimated delivery schedule, included documents, and responsibility for damage during transit. Installation can take two to five days on a prepared site. However, foundation work, utility connections, weather, and local inspections may add several weeks. Factory estimates can be optimistic.

Total ownership cost deserves more attention than the purchase price. Check energy performance, window quality, roof drainage, corrosion protection, and replacement-part availability. A cheaper unit may consume more energy and need repairs earlier. Warranty terms should identify coverage periods, response times, and exclusions. A realistic budget also includes site preparation, transport insurance, tools, labor, maintenance, and future upgrades. One comparison mistake is focusing too heavily on factory cost. I would also verify technical drawings with a qualified local professional, because a beautiful quotation can still hide unsuitable specifications.

What Is the Best China Prefab Tiny House? - Comparing Factory Cost, Shipping, Installation Time, and Total Ownership Cost

Prefab House Type Typical Floor Area Factory Cost
(USD)
International Shipping
(USD)
On-Site Installation
(USD)
Installation Time Energy Performance Expected Service Life Estimated 10-Year Ownership Cost
(USD)
Best Use Case
Flat-Pack Panel House 18–30 m²
(194–323 ft²)
$12,000–$24,000 $4,500–$9,000
Usually shipped in a 20- or 40-foot container
$5,000–$12,000
Foundation, utilities, and local labor excluded
2–5 days Moderate to good when insulated panels, sealed joints, and efficient windows are specified 25–40 years with regular maintenance $48,000–$86,000 Lowest initial cost and suitable for a simple guest unit, office, or seasonal dwelling
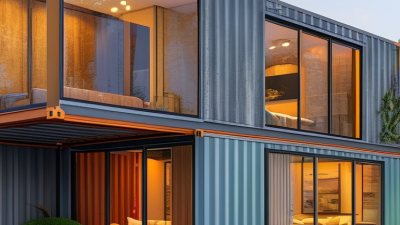
Expandable Container-Style House 25–40 m²
(269–431 ft²)
$18,000–$35,000 $5,500–$11,000
Shipping depends on folded dimensions and destination port
$6,000–$14,000
Crane or lifting equipment may be required
1–4 days Moderate; thermal bridges and condensation control must be addressed carefully 20–35 years with proper corrosion protection $58,000–$103,000 Fast deployment, temporary accommodation, camps, and emergency housing
Light-Gauge Steel Modular House 30–50 m²
(323–538 ft²)
$28,000–$55,000 $8,000–$16,000
May require multiple containers or oversize transport
$10,000–$22,000
Includes assembly, weatherproofing, and basic connections
5–12 days Good when continuous insulation and a properly detailed thermal envelope are included 40–60 years with routine maintenance $82,000–$145,000 A balanced choice for a permanent small home in a wide range of climates
SIP or Insulated Panel Modular House 35–60 m²
(377–646 ft²)
$35,000–$70,000 $9,000–$18,000
Final cost depends on volume, port, and inland delivery
$12,000–$26,000
Requires accurate foundations and careful panel sealing
7–16 days Very good when panel joints, ventilation, windows, and moisture control are correctly installed 40–60 years with proper moisture management $92,000–$158,000 Permanent living, cold climates, and buyers prioritizing lower heating and cooling demand
Turnkey Modular Tiny Home 35–65 m²
(377–700 ft²)
$55,000–$105,000 $12,000–$25,000
May involve container, flat-rack, or project cargo transport
$18,000–$40,000
Includes placement, interior finishing, and basic utility connections
10–25 days Good to very good, depending on insulation thickness, HVAC efficiency, and window specifications 50–70 years with normal building maintenance $125,000–$220,000 Owners seeking the shortest local finishing phase and a more complete move-in package
Cost basis and limitations: The figures are typical planning ranges in U.S. dollars for international purchases from China during 2025–2026. They assume a standard residential specification and do not include land, local taxes, customs duties, major foundation work, septic systems, utility-grid extensions, permits, financing, or unusual site preparation. The 10-year ownership estimate combines factory cost, shipping, installation, basic site allowances, routine maintenance, insurance, and normal energy costs. Actual pricing varies substantially with destination, building codes, climate zone, finish level, exchange rates, and transport distance.