logo

Top 10 Prefab Container Homes for Sale Worldwide

Prefab container homes promise a compact route from factory floor to finished living space. Yet a steel box is only the beginning. Insulation, ventilation, window placement, and corrosion protection shape whether it feels comfortable year-round. Small details matter.

McKinsey’s 2019 report, Modular construction: From projects to products, estimated that modular construction could reach $130 billion annually across the United States and Europe by 2030. That is a broad market estimate, not a forecast for container homes alone. It still signals growing interest in factory-built housing. The World Green Building Council also stresses that building performance depends on whole-life design, not materials alone. Buyers should compare specifications, not just polished photographs.

This guide reviews 10 prefab container homes for sale worldwide, focusing on stated prices, usable floor area, insulation details, delivery options, and customization. Availability and shipping costs can change quickly. Ask for local engineering documents and a written scope before paying a deposit. One caution: “prefabricated” does not automatically mean affordable or low-carbon. We have not found a verifiable published quotation from a named container-housing expert for this introduction, so we will not invent one. Instead, we treat expert claims as something to verify against named sources and product evidence.

Top 10 Prefab Container Homes for Sale Worldwide

What Prefab Container Homes Are and How They Are Built

Prefab container homes are factory-built living spaces made from steel shipping containers or purpose-designed modular frames. The terms are sometimes used interchangeably, but the structures can differ. A used shipping container may need repairs, while a purpose-built module is designed for habitation from the start. Either way, a metal shell alone is not a comfortable home.

Construction usually begins with a site plan and structural checks. Workers cut openings for doors and windows, then reinforce the surrounding steel. Insulation and interior layers help control heat, condensation, and noise. Details matter. A poorly sealed corner can invite moisture, and summer sun can make an uninsulated roof uncomfortably hot. Floors, wiring, plumbing, ventilation, and fire-resistant finishes are added before the module is inspected and prepared for transport. Some sections arrive nearly complete; others need substantial work on site.

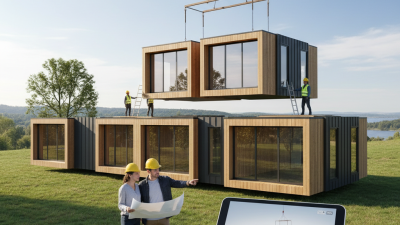
At the property, the home is placed on a foundation suited to the soil and local conditions. A crane may set it in place within hours. That is only one step. Utility connections, drainage, access, and careful leveling still take planning. For buyers comparing prefab homes for sale worldwide, ask what is included and what must be completed locally. Request details on insulation, structural reinforcement, and inspection records. A low price can leave important work outside the package. Still, no checklist replaces a site-specific assessment, and I would not assume every container suits every climate. The neat steel box can be surprisingly complicated.

How to Compare Container Homes for Sale Worldwide

Comparing container homes for sale worldwide starts with the delivered specification, not the advertised price. Check whether the quote includes foundations, insulation, windows, plumbing, electrical work, transport, and installation. Ask for the floor plan and a written list of exclusions. A low price can hide costly gaps.

Compare usable interior area, not just the container’s outer dimensions. Request wall, roof, and floor build-up details, then check insulation performance and ventilation for your local climate.

The 2024 Global Status Report for Buildings and Construction, published by UNEP and the Global Alliance for Buildings and Construction, says buildings account for 32% of global energy demand and 34% of energy-related and process-related CO2 emissions. That makes energy performance worth checking, not assuming. Ask for documented product specifications, not a vague “all-season” claim.

Delivery can change the real cost. Confirm the home’s loaded dimensions, access requirements, unloading method, and estimated shipping and installation charges.

Then ask the relevant local building authority what drawings, inspections, and approvals are needed for the intended site; requirements vary by location. Compare warranties and after-sales support in writing, including who handles leaks or damaged finishes. Get a realistic delivery schedule.

A polished rendering is not proof of build quality. Verify.

Top 10 Prefab Container Homes Available Around the World

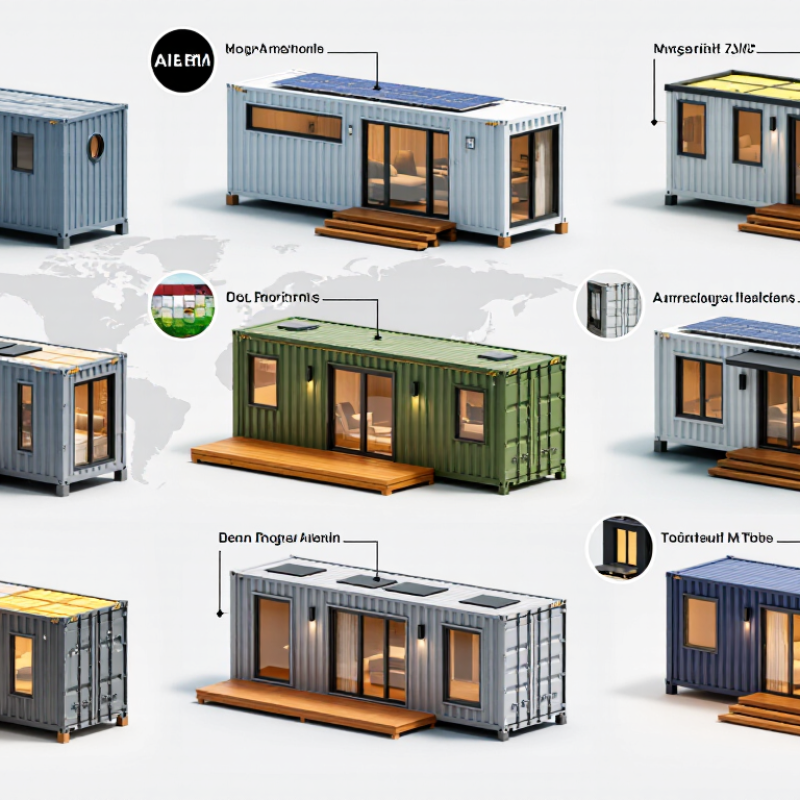
Across international export markets, prefab container homes range from compact studios to multi-module family layouts. Ten common formats include compact studios, one-bedroom units, expandable modules, two-storey homes, family plans, home-office hybrids, off-grid-ready cabins, raised coastal designs, cold-climate shells, and glazed holiday units. Availability and specifications differ by supplier and destination. Buyers should check insulation, ventilation, transport dimensions, and site preparation before comparing prices.

The McKinsey report Modular Construction: From Projects to Products (2019) found that modular building can potentially cut project timelines by up to 50 percent. That finding covers modular construction broadly, not container homes alone. Factory assembly may reduce on-site work, but delivery access and foundation needs still shape the schedule. A container look alone solves little.

Design details matter. In cold regions, ask for insulation performance and condensation control; in hot climates, examine shading and cross-ventilation. The 2023 Global Status Report for Buildings and Construction from UNEP estimated that buildings and construction produced 37 percent of global energy- and process-related CO2 emissions in 2022. A smaller home is not automatically low-carbon. Steel reuse, local transport distance, and efficient heating all affect its footprint. The trade-off is real: glazing brings daylight, yet it can increase heat gain and cooling demand.

Where to Buy and What Regional Rules to Check

Prefab container homes are sold through specialist manufacturers, regional modular-home dealers, and importers. Compare suppliers near the intended building site, not just the lowest online price. Ask for drawings, material specifications, insulation details, delivery terms, and examples of completed homes. A glossy photograph proves little. Request a written list of what the quoted price excludes, such as foundations, crane hire, utility connections, and local inspections.

Buying from another country can widen your choices, but it adds freight costs and coordination. Check container dimensions, road access, unloading space, customs charges, and delivery timing before paying a deposit. Ask who handles damage claims and which documents accompany the structure. Even careful buyers miss this. A narrow lane or overhead cable can complicate delivery.

Regional rules deserve attention before purchase. Contact the local planning or building office and ask whether the parcel permits a dwelling, what setbacks apply, and whether a permanent foundation is required. Confirm which standards cover structural changes, insulation, fire safety, plumbing, and electrical work. Some places treat a container home differently from a conventional modular home. Do not assume a supplier’s general compliance statement settles local requirements. Get written guidance for the exact site and design; it may feel slow, but changing a home after delivery is far harder.

Costs, Customization, Shipping, and Installation Considerations

When comparing ten prefab container homes, treat the listed price as a starting point, not the final cost. Some quotes cover only the structure, while others include insulation, windows, wiring, and plumbing. Ask for an itemized estimate. Check whether site preparation, foundation work, permits, utility connections, taxes, and unloading are excluded. Small omissions add up.

Customization changes both price and delivery time. Extra bathrooms, larger windows, upgraded insulation, or a different interior layout may require structural adjustments. Request drawings that show door positions, room dimensions, and service routes before approving production. A glossy rendering is not a specification. Compare what each supplier actually includes, and keep a written record of changes. I would be cautious about assuming every modification is easy to reverse.

Shipping depends on the home’s dimensions, weight, route, and access to the property. Ask whether transport, insurance, and crane unloading are included, and confirm that local roads can accommodate the delivery vehicle. Installation needs a level, prepared base and safe connections for water, power, and drainage. Have a qualified local professional review these requirements. Even a well-made unit can sit unused if the site is not ready. That part is easy to underestimate.

Top 10 Prefab Container Homes for Sale Worldwide - Costs, Customization, Shipping, and Installation Considerations

The configurations below are representative options available in the international market, not specific product listings or vendor quotations. Indicative prices are in USD for the prefabricated unit only; they generally exclude land, local taxes, permits, foundations, utility connections, inland delivery, and site work. Actual costs depend on country, specification, and supplier.

Rank Configuration Typical Size and Layout Indicative Unit Cost (USD) Customization Options Shipping Considerations Installation Considerations
1 20-foot studio cabin About 6.1 × 2.4 m externally; typically 13–14 m² of usable interior space. Open-plan room, with a compact bathroom or kitchenette where specified. $12,000–$35,000 Insulation level, windows, doors, interior finishes, electrical package, kitchenette, and bathroom can often be selected. Usually compatible with standard container transport when dimensions and lifting points remain within shipping limits. Confirm whether the quoted unit is cargo-ready. Requires a level, engineered support system and connections for power, water, and wastewater. Local approval may be required for residential use.
2 40-foot studio or open-plan home About 12.2 × 2.4 m externally; commonly around 27–28 m² of usable interior space, depending on wall build-up and layout. $20,000–$50,000 Can be configured with a bathroom, linear kitchen, sleeping zone, storage, larger glazing, and different heating or cooling systems. A standard-height unit may fit common container transport; high-cube units are taller and require checks for route and vehicle clearance. Plan for crane or suitable lifting equipment, stable foundations, drainage, and service connections. Large openings may require structural reinforcement.
3 40-foot one-bedroom home Usually around 27–28 m² of usable interior area, divided into a bedroom, living area, kitchenette, and bathroom. $25,000–$60,000 Bedroom partitions, kitchen equipment, bathroom fittings, insulation, windows, storage, and finish packages vary by specification. Get a route-specific freight quote. Interior fit-out adds weight, and finished units may need protective packing and careful handling. Check that the foundation design suits local soil and wind conditions. Confirm plumbing, electrical, fire-safety, and habitability requirements with local authorities.
4 20-foot bathroom or utility module About 13–14 m² of usable space; often arranged as a compact living area with a full bathroom, laundry, or utility zone. $10,000–$32,000 Bathroom layout, water-heating system, ventilation, laundry provision, accessible fittings, and finishes may be specified. Wet-area equipment and fixtures should be secured for transit. Confirm whether plumbing connections and any water tank are included. Requires properly sized water supply, drainage or approved wastewater treatment, ventilation, and waterproofing checks before occupancy.
5 40-foot office-to-home conversion About 27–28 m² of usable space; may include a sleeping area, compact kitchen, bathroom, and work area. $22,000–$55,000 Partitions, data cabling, sound insulation, desk or storage layout, lighting, and residential fixtures can be adapted to the intended use. Window and door modifications can affect lifting and structural requirements. Verify dimensions and loaded weight before booking transport. Check zoning and occupancy rules: a unit designed as an office may not automatically meet residential building standards.
6 Two-module, side-by-side home Two connected 20-foot or 40-foot modules; a pair of 40-foot units can provide roughly 50–55 m² of usable space, depending on the design. $45,000–$120,000 Common choices include open-plan living, multiple bedrooms, larger kitchens, added bathrooms, and covered entry areas. Modules can often travel separately, but oversized width, special lifting arrangements, and extra site deliveries may increase freight costs. Modules need accurately aligned foundations and engineered connections. Joining walls, roofing, weather seals, and services requires careful site coordination.
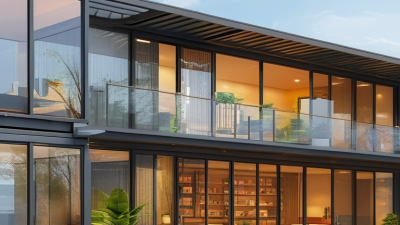
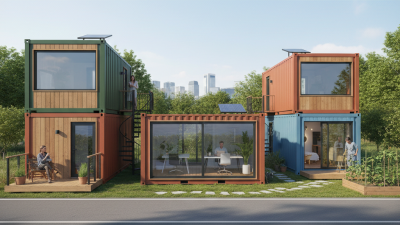
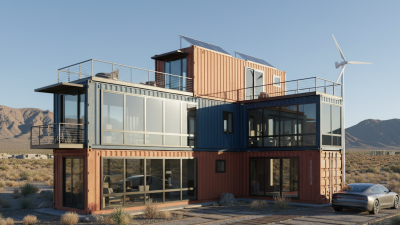
7 Two-storey stacked container home Often built from two or more 40-foot modules, with total usable space commonly around 50–60 m² or more. $70,000–$170,000 Stair location, balcony, room arrangement, glazing, cladding, and structural upgrades can be tailored to the site and design. Each module may ship separately. Consider crane access, delivery restrictions, permits for transport, and the cost of lifting equipment. Requires a structural design for stacking, wind and seismic loads, stairs, and foundations. Local building approval is especially important.
8 Expandable container-format home Ships in a compact transport configuration and opens to provide a wider floor plan; finished dimensions vary by design. $15,000–$45,000 Layout, insulation, kitchen and bathroom packages, glazing, and interior finishes may be offered as options. Some expandable units are not standard ISO shipping containers. Confirm folded dimensions, gross weight, transport method, and whether specialized freight is needed. Allow clear space for unfolding and verify the required anchoring, leveling, weather sealing, and utility connections before delivery.
9 Off-grid container cabin Typically one 20-foot or 40-foot module, with space for a small living area and optional bathroom or kitchenette. $20,000–$70,000 Solar panels, battery storage, rainwater collection, water filtration, composting toilet, and backup power may be specified. Solar equipment and batteries can affect shipping rules and handling. Check applicable dangerous-goods requirements for batteries before shipment. System sizing depends on local sunlight, weather, and daily demand. Confirm water storage, wastewater management, and backup plans for the site.
10 Cold-climate insulated container home Commonly a 20-foot or 40-foot module with enhanced insulation, thermal breaks, and a compact residential layout. $25,000–$75,000 Insulation thickness, windows, heating, ventilation, condensation control, and interior finishes can be adjusted for the climate. Insulation and cladding may change external dimensions and transport classification. Confirm final dimensions and weight with the seller and carrier. Thermal performance depends on the complete wall, floor, and roof assembly. Check local energy codes, ventilation needs, and snow or wind-load requirements.