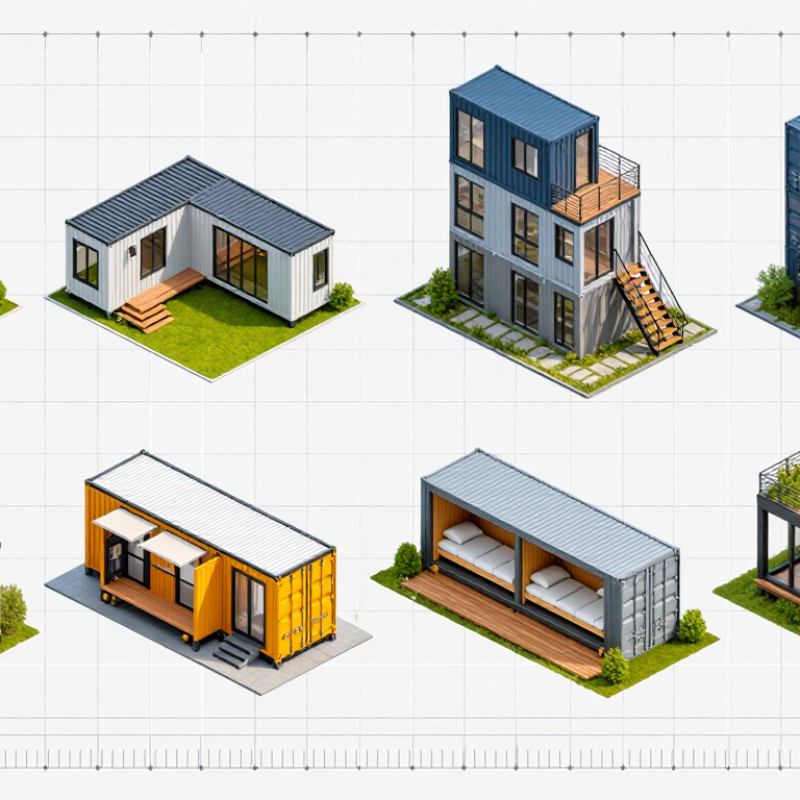
| 1 | Single-Module Studio House | 20-foot module
Approx. 6.1 m × 2.4 m | About 14–15 m² | 1–2 people | Guest accommodation, compact housing, worker lodging, student housing | Compact footprint, relatively simple transportation, quick installation, and efficient use of a single module | Requires careful space planning for the kitchen, bathroom, storage, and natural ventilation |
| 2 | One-Bedroom Container House | 40-foot module
Approx. 12.2 m × 2.4 m | About 28–30 m² | 1–2 people | Permanent or semi-permanent housing, rental units, backyard homes, holiday accommodation | Provides a separate bedroom and living area while retaining a narrow, transportable layout | Local regulations may define minimum room sizes, insulation levels, emergency exits, and utility requirements |
| 3 | Two-Module Family House | Two 20-foot modules or one 40-foot plus one 20-foot module | About 28–45 m² | 2–4 people | Small families, affordable housing projects, staff accommodation, rural residences | More flexible zoning than a single module and allows separate bedrooms, living areas, and service spaces | The connection between modules needs properly designed structural joints, weather sealing, insulation, and drainage |
| 4 | Multi-Module Villa | Three or more modules
Commonly 40-foot modules | About 55–120 m² or more | 3–6 people | Permanent family homes, premium vacation residences, modular community housing | Supports multiple bedrooms, larger kitchens, living rooms, terraces, and customized floor plans | Needs a stronger foundation, detailed engineering coordination, larger transport planning, and potentially more on-site work |
| 5 | Stacked Two-Story Container House | Two vertical levels using 20-foot or 40-foot modules | About 55–120 m² total | 3–6 people | Urban infill housing, narrow plots, worker villages, compact residential developments | Uses vertical space efficiently and can increase floor area without significantly expanding the building footprint | Requires structural calculations for stacking, wind and seismic loads, stair access, fire safety, and lifting operations |
| 6 | Expandable Container House | Closed transport module that expands on site | About 18–40 m² after expansion | 1–4 people | Emergency accommodation, remote housing, temporary offices, mobile clinics, disaster response | Offers a larger usable area after deployment while reducing transport volume and installation time | Moving parts, hinges, seals, and folding connections require regular inspection and careful weatherproofing |
| 7 | Office and Site-Work Cabin | 20-foot or 40-foot module | About 14–30 m² | 4–12 workstations, depending on layout | Construction offices, mining camps, project offices, security posts, temporary administration | Fast deployment, relocatability, and the ability to include desks, meeting areas, storage, lighting, and communications systems | Ventilation, thermal comfort, acoustic control, accessibility, and reliable power and data connections should be planned |
| 8 | Sanitary and Shower Module | 20-foot or 40-foot module | About 14–30 m² | Varies by fixture count and operating schedule | Construction sites, camps, events, schools, temporary housing communities, public facilities | Centralizes toilets, showers, washbasins, changing areas, and water-heating equipment in a factory-prepared unit | Requires adequate water pressure, drainage capacity, ventilation, waterproof finishes, and maintenance access |
| 9 | Retail and Food-Service Module | 20-foot or 40-foot module | About 14–30 m² | 2–8 staff, depending on activity | Pop-up shops, cafés, kiosks, ticket booths, small restaurants, farm-product outlets | Can be fitted with service counters, display windows, commercial equipment, signage zones, and flexible interior layouts | Food operations may require grease management, fire protection, hygiene controls, extraction, and local operating permits |
| 10 | Classroom and Training Module | 40-foot module or combined modules | About 28–60 m² | Approximately 15–35 learners | Temporary schools, training centers, site induction rooms, community education facilities | Provides a repeatable classroom solution with factory-installed electrical systems, windows, insulation, and interior finishes | Should address daylight, ventilation, acoustics, accessibility, child safety, fire exits, and education-building regulations |


 Your message must be between 20-3,000 characters!