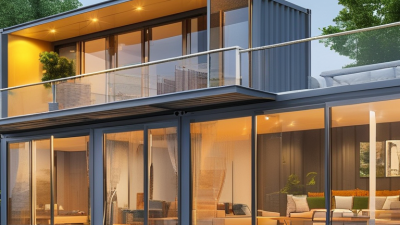
China Top 10 2 Bedroom Prefab Homes for Sale?
Choosing among China’s top 10 two-bedroom prefab homes requires more than comparing attractive online photographs. This guide examines 2 bedroom prefab homes through practical details, including floor plans, structural materials, insulation, plumbing, electrical systems, and delivery options. A compact 60-square-meter model may look spacious in a factory image, yet furniture placement can feel restrictive after installation. That matters.
The selection focuses on manufacturers with documented production experience, clear specifications, quality-control procedures, and responsive after-sales support. We consider steel-frame strength, fire-resistant panels, weather protection, energy performance, and installation guidance. Independent certifications can improve confidence, but buyers should verify their relevance to the destination country. Local building permits, foundation requirements, transport rules, and utility connections still need professional confirmation. No online ranking can replace a local inspection.
Pricing also requires careful attention. A low quotation may exclude foundations, customs charges, site preparation, cranes, or interior fixtures. Ask for a complete written quotation. Request recent project photos, material samples, factory videos, and references from comparable installations. Some suppliers communicate well before payment but respond slowly during delivery; this risk deserves honest consideration. The homes featured here are not automatically suitable for every climate or budget. Their value depends on workmanship, transparent contracts, realistic lead times, and proper installation. With these checks in mind, the list offers a clearer starting point for buyers seeking durable, comfortable, and legally compliant housing solutions from China.
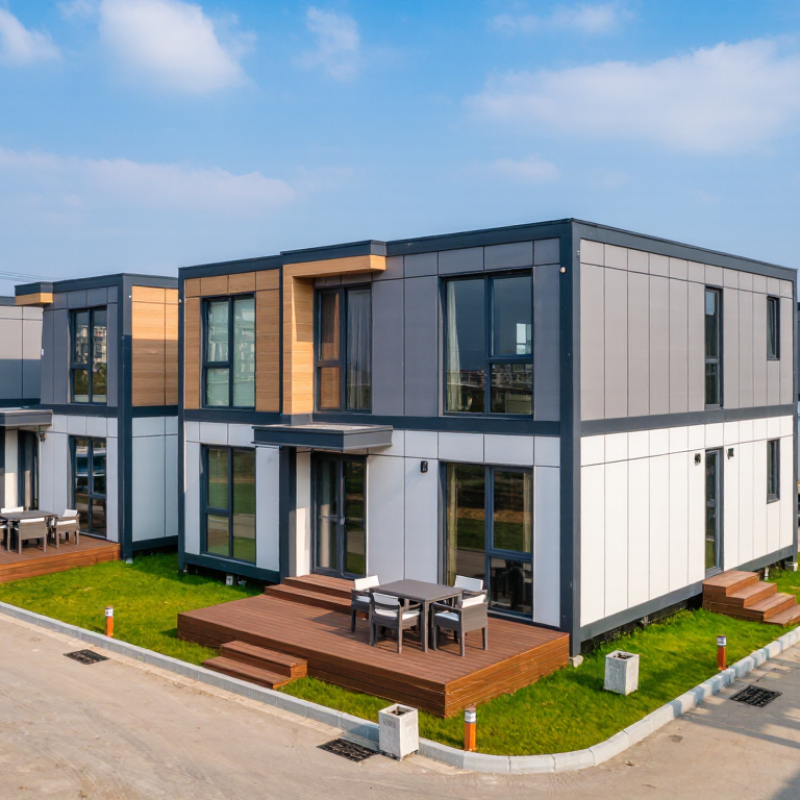
What Are Two-Bedroom Prefab Homes in China?
Two-bedroom prefab homes in China are factory-made residential units assembled from standardized wall, floor, and roof components. They are not simply temporary boxes. Many include insulated panels, electrical wiring, plumbing routes, kitchens, bathrooms, and finished interior surfaces before delivery.
A typical layout provides two bedrooms, one shared bathroom, and an open kitchen-living area. Some designs use lightweight steel frames, while others use modular concrete or sandwich panels. Factory production can improve measurement accuracy and reduce construction waste. It may also shorten installation time on a prepared foundation. In my experience, transport planning matters as much as the house itself. Narrow roads, crane access, and local ground conditions can change the final cost.
Buyers should check insulation thickness, window performance, fire resistance, drainage, and electrical protection. Coastal regions may need stronger corrosion protection. Cold northern areas require better thermal insulation and heating preparation. Certification documents should match the destination’s building requirements, not only factory standards. This detail is often overlooked.
Two bedrooms do not guarantee comfortable living. A poorly planned 40-square-meter layout can feel crowded, especially with storage, appliances, and winter clothing. Ask for structural drawings, material specifications, installation records, and a clear warranty. Photos are useful, but they cannot replace an independent inspection. Some advertised prices exclude foundations, transport, utility connections, permits, and interior upgrades. That gap deserves careful attention.
How Are China’s Top 10 Models Selected and Compared?
China’s top 10 two-bedroom prefab homes should be selected through evidence, not attractive renderings. Each model needs verified floor plans, structural documents, material specifications, and realistic delivery costs. I would score them across six areas: structural safety, space efficiency, thermal performance, price transparency, installation time, and after-sales support. Safety receives the highest weight. It should.
The comparison also uses published industry data. McKinsey’s 2019 report, Modular Construction: From Projects to Products, found that modular methods may shorten schedules by 20–50% and reduce costs by up to 20%. These figures are not guaranteed. Site access, transport distance, foundation work, and local approvals can change the result. A strong two-bedroom model therefore needs a clear installation plan, not just a low factory price.
Energy performance deserves serious attention. The 2023 Global Status Report for Buildings and Construction, issued by UNEP and GlobalABC, reported that buildings consumed about 34% of global energy and produced around 37% of energy-related emissions. The top models should disclose insulation thickness, window performance, ventilation design, and heating demand. A compact 60-square-metre home may feel spacious with useful storage and daylight, yet poor ventilation can quickly expose design weaknesses. This ranking remains imperfect because supplier data is not always measured under identical conditions.
What Features and Floor Plans Do These Prefab Homes Offer?
China Top 10 2 Bedroom Prefab Homes for Sale?
Two-bedroom prefab homes from China often use compact, practical layouts. A common plan places the bedrooms beside a shared bathroom, with an open kitchen and living area facing large windows. Typical floor areas range from 45 to 90 square meters. Some models add a covered porch, utility room, or flexible study corner. The details matter. A sliding door can save valuable space, while built-in storage keeps a small hallway usable.
McKinsey & Company reported that modular construction can shorten project schedules by 20% to 50% when design, manufacturing, and site work are coordinated. That advantage depends on accurate drawings and prepared foundations. It is not automatic. The Grand View Research modular construction report also identified continued market growth, supported by faster installation and reduced material waste. Buyers should still request insulation values, window specifications, fire-resistance documents, and structural calculations.
Floor plans vary more than online listings suggest. One-bedroom-plus-study designs may suit remote work, but a true second bedroom offers better privacy. Some layouts look attractive in renderings yet provide limited furniture space. Measure the bed, wardrobe, and door swing before ordering. For overseas projects, confirm local wind, snow, seismic, electrical, plumbing, and energy requirements with a qualified professional. Factory quality can be consistent, but transport damage and installation errors remain possible. A detailed inspection checklist is worth the effort.
China Top 10 2 Bedroom Prefab Homes for Sale? – What Features and Floor Plans Do These Prefab Homes Offer?
A practical comparison of common two-bedroom prefab home configurations available in the China market.
| Rank |
Prefab Home Configuration |
Gross Floor Area |
Typical Floor Plan |
Main Structure |
Key Features |
Typical Build Time |
Indicative Package Price* |
| 1 |
Compact Single-Storey Home |
50–60 m² |
Open living/dining/kitchen area; 2 bedrooms; 1 bathroom; small utility zone |
Light-gauge galvanized steel frame |
Insulated sandwich panels, PVC or aluminum windows, prefabricated kitchen and bathroom modules |
30–60 days |
¥180,000–¥300,000 |
| 2 |
L-Shaped Family Bungalow |
70–85 m² |
Separate kitchen; living room facing a covered corner terrace; 2 bedrooms; 2 bathrooms |
Light-gauge steel or modular steel chassis |
Cross-ventilation, covered outdoor space, thermal insulation and wet-area waterproofing |
45–75 days |
¥260,000–¥430,000 |
| 3 |
Container-Style Modular Home |
55–70 m² |
Two connected modules; central living area; 2 bedrooms at opposite ends; 1–2 bathrooms |
Factory-built steel modular units |
Fast installation, factory-finished interiors, compact transport dimensions and optional veranda |
25–50 days |
¥220,000–¥380,000 |
| 4 |
Modern Flat-Roof Villa |
80–100 m² |
Large open-plan living space; 2 bedrooms; 2 bathrooms; storage and laundry area |
Steel frame with insulated exterior wall panels |
Large glazing, rooftop equipment zone, contemporary façade and optional solar-ready roof |
60–90 days |
¥360,000–¥600,000 |
| 5 |
Pitched-Roof Rural Residence |
75–95 m² |
Central living room; kitchen/dining zone; 2 bedrooms; 1–2 bathrooms; front porch |
Light-gauge steel or prefabricated timber frame |
Sloped metal or asphalt-shingle roof, rainwater drainage, attic insulation and porch option |
50–80 days |
¥300,000–¥520,000 |
| 6 |
Expandable Folding Home |
35–60 m² expanded |
Expandable central room; 2 compact bedrooms; 1 bathroom; kitchenette |
Factory-welded steel folding frame |
Reduced transport volume, rapid site deployment, insulated walls and fold-out side wings |
15–35 days |
¥160,000–¥280,000 |
| 7 |
Two-Module Courtyard Home |
85–110 m² |
Two wings around a private courtyard; 2 bedrooms; 2 bathrooms; separate kitchen |
Volumetric modular steel construction |
Privacy-focused zoning, daylight from multiple sides, terrace connection and optional carport |
60–100 days |
¥420,000–¥680,000 |
| 8 |
Lightweight Timber-Style Cabin |
50–75 m² |
Open living/kitchen zone; 2 bedrooms; 1 bathroom; covered deck |
Prefabricated timber or hybrid steel-timber frame |
Wood-look façade, pitched roof, deck, mineral wool insulation and large front windows |
45–75 days |
¥280,000–¥480,000 |
| 9 |
Accessible Single-Level Home |
65–85 m² |
Step-free entrance; wide circulation; 2 bedrooms; 1 accessible bathroom; open kitchen |
Light-gauge steel modular frame |
Low-threshold doors, wider bathroom layout, non-slip flooring and optional grab-bar reinforcement |
45–80 days |
¥300,000–¥500,000 |
| 10 |
Premium Energy-Efficient Home |
90–120 m² |
Open living/dining room; 2 bedrooms; 2 bathrooms; study nook; mechanical/storage room |
High-performance steel or hybrid modular frame |
Enhanced insulation, low-emissivity glazing, heat-pump-ready systems, airtight envelope and solar-ready roof |
75–120 days |
¥500,000–¥850,000 |
Notes: The configurations, floor areas and specifications above represent common two-bedroom prefab home formats sold or manufactured in China. Prices are indicative RMB ranges for a basic or standard home package and may exclude land, foundations, transport, crane work, utility connections, permits, taxes, interior upgrades and installation outside the factory region.
Actual delivery time and compliance requirements depend on site conditions, local building regulations, customization level, export destination and selected materials. Confirm structural calculations, fire performance, insulation values and final quotations before purchase.
How Much Do Two-Bedroom Prefab Homes in China Cost?
China’s two-bedroom prefab homes often cost between RMB 180,000 and RMB 450,000 at the factory stage. This range usually covers a 60–100 square meter structure, basic insulation, doors, windows, wiring, and interior panels. Prices rise with larger floor plans, thicker wall systems, better kitchens, and upgraded bathrooms.
The delivered cost can be much higher. International shipping, export packing, customs duties, local transport, foundations, cranes, and utility connections may add RMB 100,000–300,000 or more. A finished two-bedroom home may therefore reach RMB 350,000–750,000. Remote sites can cost more. They often need extra road preparation and on-site labor.
Ask for an itemized quotation. It should separate materials, factory assembly, delivery, installation, taxes, and local certification. Check the wall thickness, roof load, fire rating, insulation value, and electrical standards before paying a deposit. Online prices can look attractive because foundations and plumbing are excluded. That is the common trap.
A careful buyer should request drawings, material specifications, inspection records, and recent project photographs. Independent inspection is worthwhile, especially before shipment. Some quotes also use low-grade fixtures that are difficult to replace locally. A cheaper package is not always cheaper after installation. Local planning approval may affect the final design and cost. Allow a contingency of 10–15 percent, although even that may prove insufficient on unfamiliar sites.
What Should Buyers Check Before Purchasing a Prefab Home?
China Top 10 2 Bedroom Prefab Homes for Sale?
Before purchasing a prefab home, verify its structural design and local approval documents. Ask for drawings, material specifications, energy ratings, and factory quality records. A qualified engineer should review wind, snow, earthquake, and foundation requirements for your site. Do not guess.
Walk through a completed model, not only online photographs. Check door alignment, floor movement, window seals, wall joints, and roof drainage. Look for moisture marks around bathrooms and kitchens. Measure room sizes with a tape, because listed dimensions may exclude wall thickness. Small details matter.
Confirm how the home will be transported, unloaded, assembled, and connected to utilities. Request a written schedule covering delivery access, crane requirements, plumbing, electrical work, insulation, and fire protection. Ask who handles permits and site preparation. Local rules can change the real cost considerably. I would also inspect the purchase contract for payment stages, warranty coverage, repair response times, and exclusions. A low price may hide foundation work or installation fees. This is where buyers often make mistakes. I might, too, if I trusted a polished brochure too quickly. Have an independent inspector review the home before final payment, especially if the supplier provides no clear testing evidence.


 Your message must be between 20-3,000 characters!