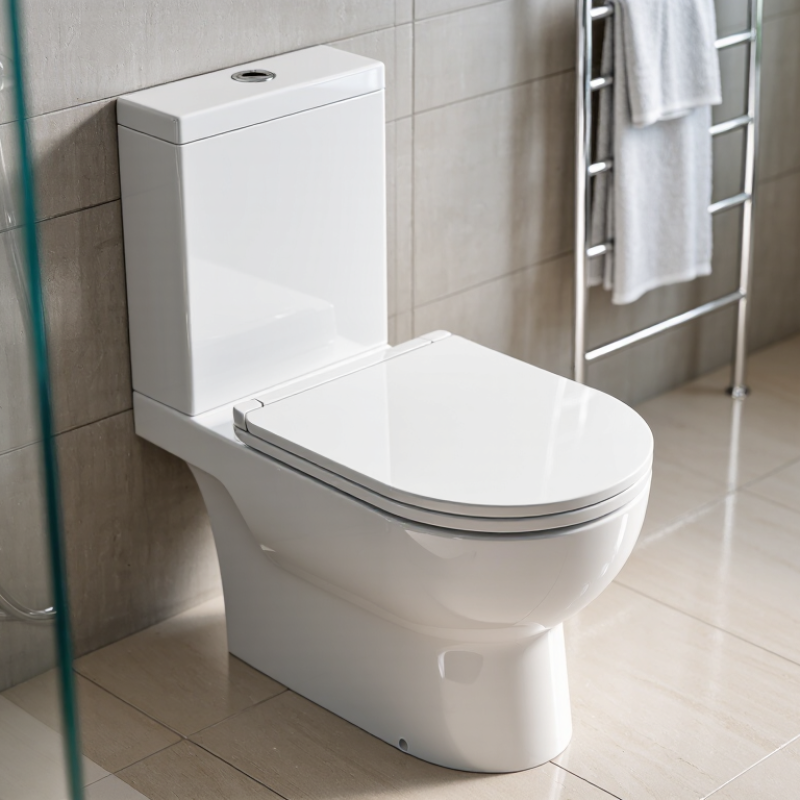
| Close-Coupled Two-Piece Pan | The ceramic bowl and ceramic cistern are manufactured as separate pieces and connected during installation. | Approximately 650–750 mm deep, 360–400 mm wide, and 750–850 mm high, depending on the cistern design. | Usually requires a floor waste connection and a standard floor outlet position. The rough-in must match the pan outlet and drainage layout. | More joints and external surfaces than a one-piece model can create additional areas for dust and cleaning. | Generally easier to transport, widely available, and often simpler to replace or repair by component. | Confirm cistern compatibility, water inlet position, outlet direction, seat shape, and available bathroom depth. | Most standard residential bathrooms and replacement projects. |
| One-Piece Ceramic Pan | The bowl and cistern are formed as one integrated ceramic unit. | Approximately 650–750 mm deep, 360–400 mm wide, and 650–800 mm high. | Requires a compatible floor waste connection and sufficient clearance for the larger, heavier single unit. | Fewer external seams make the surface easier to wipe and reduce places where dirt can collect. | Compact appearance, fewer connection points, and a generally streamlined design. | Check the product weight, access route, replacement parts, seat dimensions, and the position of the water supply. | Contemporary bathrooms where easy surface cleaning and an integrated appearance are priorities. |
| Wall-Hung Ceramic Pan | The ceramic bowl is fixed to a concealed support frame, while the cistern is installed inside the wall or a service cabinet. | The pan commonly projects about 500–600 mm from the finished wall; height is adjustable during installation. | Needs a suitable concealed frame, reinforced wall structure, concealed cistern, access panel, and wall drainage connection. | The floor beneath the pan is open and easier to mop; the concealed cistern needs service access. | Creates a visually light appearance, allows flexible seat height, and can make a small room feel more spacious. | Confirm wall structure, frame load rating, finished-wall depth, service access, and compatibility of flush components. | Modern renovations, accessible bathrooms, and compact spaces planned for concealed plumbing. |
| Back-to-Wall Ceramic Pan | The rear of the pan sits directly against a wall or duct, concealing the cistern and most plumbing connections. | Approximately 550–650 mm deep and 360–400 mm wide; total height depends on the cistern arrangement. | May use a concealed cistern or a low-profile rear cistern. The finished wall and floor waste positions must be accurately prepared. | Few exposed plumbing surfaces are visible, although the rear gap and service panel must remain accessible where applicable. | Neat appearance, useful use of wall space, and less exposed pipework than a conventional close-coupled installation. | Measure the finished wall position, outlet location, cistern access, and clearance around the pan before ordering. | Bathrooms that need a clean, fitted appearance without a fully wall-hung installation. |
| Rimless Ceramic Pan | The bowl uses a rim-free internal design that directs flush water around the bowl without a conventional enclosed rim. | Commonly about 520–700 mm deep and 360–400 mm wide, depending on the pan shape. | Can be floor-mounted or wall-hung; the installation requirement depends on the selected pan configuration and flush system. | Usually easier to clean because there is no hidden rim channel where residue and bacteria can accumulate. | Improved access to the bowl interior and a more hygienic-looking, easy-clean design. | Check the tested flush performance, splash control, water distribution, seat compatibility, and required cistern settings. | Households prioritizing easy cleaning and modern bowl hygiene features. |
| S-Trap Floor-Outlet Pan | The waste outlet connects through the floor, with the trapway turning downward inside the ceramic pan. | Usually about 600–750 mm deep and 360–400 mm wide. | Requires the correct floor outlet position and rough-in measurement. The existing waste location must align with the pan outlet. | External cleaning is straightforward when the pan is close to the wall, but access to the floor connection may be limited after installation. | Suitable for many conventional floor-drain bathroom layouts and common replacement work. | Measure the floor outlet centerline, wall distance, pan height, and available side clearance before selecting a model. | Homes with an existing floor waste connection and bathrooms where the drainage route runs downward. |
| P-Trap Wall-Outlet Pan | The waste outlet runs horizontally through the rear wall rather than vertically through the floor. | Typically about 600–700 mm deep and 360–400 mm wide. | Requires a correctly positioned wall waste connection and sufficient cavity space behind the pan or wall. | External surfaces are easy to access, but the rear connection should remain reachable for inspection and maintenance. | Can preserve floor space and is useful when the drainage system is designed for a horizontal wall outlet. | Confirm wall outlet height, pan projection, wall thickness, plumbing access, and whether the existing drainage system is compatible. | Bathrooms with wall drainage or renovation layouts that cannot use a floor outlet. |
| Raised-Height Ceramic Pan | A floor-mounted or wall-hung pan positioned higher than a standard model to reduce bending when sitting or standing. | The bowl rim is often around 460–480 mm above the finished floor, excluding the seat; exact height varies by design. | May use a floor or wall outlet, depending on the underlying pan configuration. Clear transfer space should be planned around the toilet. | Cleaning requirements are similar to other ceramic pans; the surrounding clearance is important for safe access. | Can improve comfort and accessibility for taller users, older adults, and people with limited mobility. | Check seat height, side-transfer space, grab-rail locations, door swing, and compliance with applicable accessibility standards. | Accessible bathrooms, assisted-living areas, and homes designed for long-term comfort. |
| Dual-Flush Ceramic Pan and Cistern Set | A ceramic pan is paired with a cistern offering separate reduced-volume and full-volume flush options. | Dimensions vary by pan style; many floor-mounted sets are approximately 600–750 mm deep and 360–400 mm wide. | Requires a compatible cistern, flush valve, water inlet, and drainage connection. Water-efficiency ratings vary by market. | Cleaning depends on the bowl design; internal flush valves should remain accessible for servicing. | Allows users to select a lower flush volume for liquid waste and a higher volume for solid waste, which can reduce water use. | Check the certified flush volumes, local water-efficiency requirements, minimum operating pressure, and replacement valve availability. | Residential and commercial bathrooms where water conservation is an important design objective. |


 Your message must be between 20-3,000 characters!