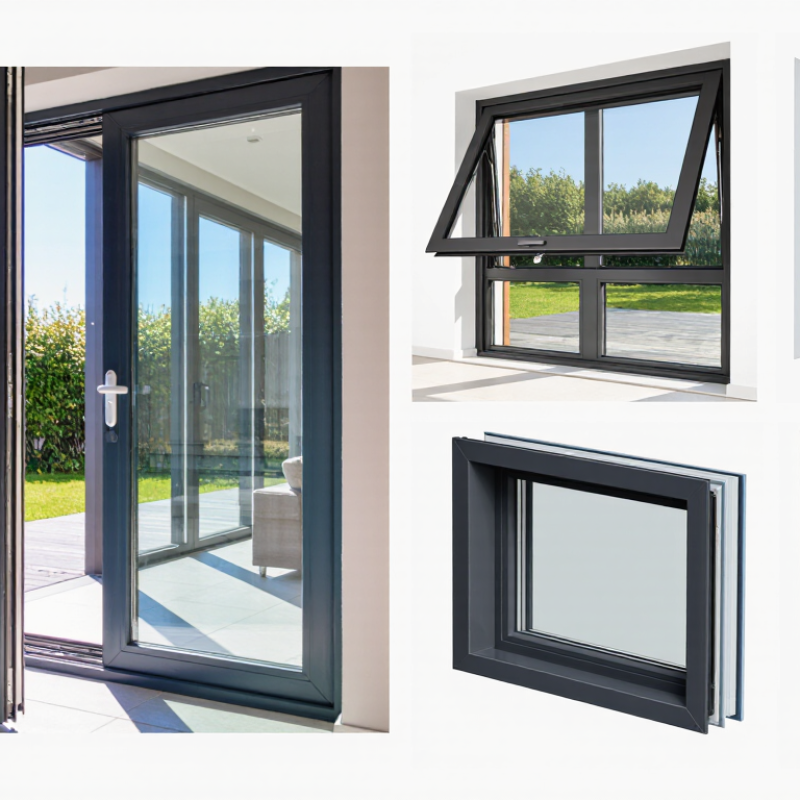
| 1. Standard single casement window | Bedrooms, kitchens, and other rooms needing ventilation through a side-hinged sash. | Check frame depth, sash dimensions, hinge side, opening clearance, and certified resistance to design wind pressure. | Confirm glass thickness and safety-glass requirements for the location. Request the whole-window U-factor or equivalent local thermal rating. | Check multipoint locking, handle reach, perimeter seals, drainage paths, and air- and water-leakage test results. |
| 2. Paired casement window | Wider openings where two operable sashes provide ventilation from both sides. | Check overall opening width, meeting-stile design, sash support, mullion strength, and the required wind-load rating. | Compare double- or triple-glazing options, spacer type, and the tested thermal performance of the complete assembly. | Verify that both sashes lock securely and that the central meeting joint has continuous weather seals. |
| 3. Thermally broken casement window | Heated or cooled spaces where reducing heat transfer through the aluminium frame is a priority. | Ask whether the frame and sash use a continuous thermal break; check frame depth, break material, and structural test data. | Request whole-window U-factor and solar heat gain or equivalent regional ratings for the selected glass and frame combination. | Check seals around the sash and frame, condensation guidance, and water-penetration test results for the finished unit. |
| 4. Fixed-and-casement combination window | Large glazed areas combining a non-opening centre or side panel with an operable casement section. | Confirm panel widths, mullion reinforcement, glazing support, installation anchorage, and structural limits for the full assembly. | Compare glass make-up across fixed and operable panels; verify safety glazing where required and request assembly-level thermal data. | Check that operable sections remain accessible for cleaning and that joints between fixed and opening panels are weather-sealed. |
| 5. French casement window | A broad window opening with two side-hinged sashes and no fixed centre post when both sashes are open. | Check sash size and weight limits, meeting-stile arrangement, hinge capacity, and the clear opening required for access or ventilation. | Confirm glass specification, safety requirements, and whole-unit thermal performance for the selected glazing configuration. | Inspect the central locking system, shoot bolts where specified, compression seals, and secure locking of the inactive sash. |
| 6. Single-leaf aluminium casement door | Patio, garden, or balcony access through a side-hinged glazed door. | Check door-leaf dimensions and weight limits, threshold height, opening direction, frame anchorage, and applicable safety-glazing rules. | Specify safety glass where required by code or location; compare whole-door thermal performance, not glass-only figures. | Check hinge and locking capacity, threshold drainage, compression seals, accessibility needs, and air- and water-resistance evidence. |
| 7. Double-leaf French casement door | Wide exterior openings where two hinged leaves create a larger clear passage when opened together. | Confirm each leaf’s size and weight limits, inactive-leaf securing method, threshold detail, and structural rating for the complete frame. | Check safety-glass requirements for both leaves and request thermal ratings for the specified door, frame, and glazing combination. | Verify multipoint locking, shoot bolts or equivalent inactive-leaf hardware, weather seals at the centre joint, and water-management details. |


 Your message must be between 20-3,000 characters!